DIY Sauna UK: Build Your Own for Under £2,000 (2026)
Build a DIY sauna in the UK for under £2,000 in materials: planning, framing, vapour barrier, cladding, benches, ventilation and Part P wiring.
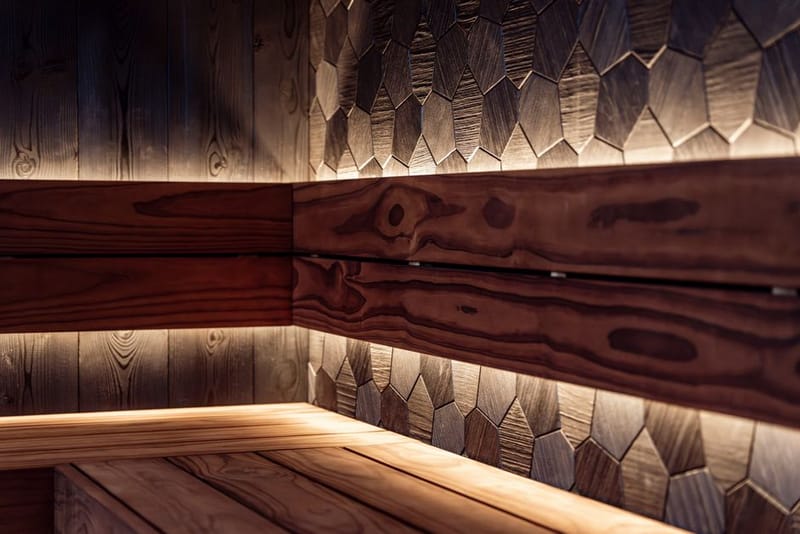
Building your own sauna is one of the most rewarding DIY projects you can take on, and a self-build can cost a fraction of a turnkey cabin. The construction itself is straightforward joinery - frame, insulate, seal, clad and bench - but two things must be done properly: the vapour barrier and the electrics. This guide walks through the whole build, UK-specific, from planning to first löyly.
Do you need planning permission?
In most cases a garden sauna is treated as an outbuilding and falls under permitted development, so no planning permission is needed. The common limits: it must be for incidental use (not a separate dwelling), cannot sit forward of your house's principal elevation, and outbuildings together must not cover more than 50% of your garden. Within 2 metres of a boundary the height is capped at 2.5 metres. Conservation areas, AONBs and listed properties have tighter rules.
Even when planning permission is not required, building regulations can still apply to the electrical work and structure. We cover the detail in our garden sauna planning permission guide - read it before you order materials.
How big should the sauna be?
Plan around bench space, not floor area. Allow roughly 0.6 metres of bench length per seated person and around 2 metres for anyone who wants to lie down. A 2 x 2 metre internal footprint comfortably seats three to four on two tiers. Keep the ceiling height to about 2.1 metres - a lower ceiling traps the heat where you sit and cuts running cost. Once you know the volume, size the heater with our heater sizing guide.
The build, step by step
Foundation and base
Build on a level, load-bearing base: a concrete pad, paving slabs, or a treated timber-and-joist deck. Keep the floor non-absorbent and gently sloped to a drain or removable duckboards. Damp ground rots a sauna from below.
Frame the walls and ceiling
Build stud walls from CLS timber at 400-600 mm centres, with noggins where benches and the heater guard will fix. Frame the door opening and any window now. A freestanding internal frame inside an existing shed or garage works just as well.
Insulate
Pack mineral wool insulation between the studs and in the ceiling (the ceiling matters most - heat rises). Aim for at least 50-100 mm in walls and more overhead. Good insulation is what lets the heater hold temperature cheaply.
Fit the vapour barrier
Staple sauna-grade aluminium foil (the vapour barrier - a sealed reflective layer that stops moist hot air reaching the insulation) over the warm side of the studs, foil facing inwards. Overlap seams by 100 mm and tape them with foil tape. This step is non-negotiable; skip it and the wall will rot.
Batten and clad
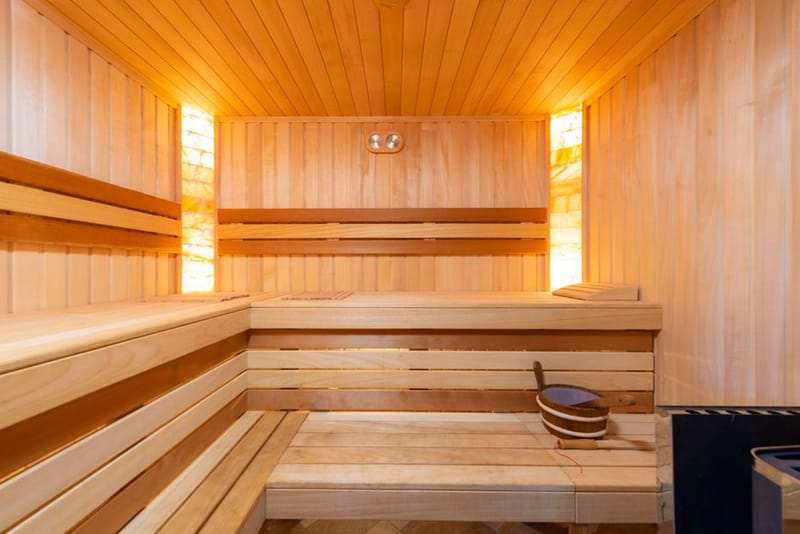
Screw 20-25 mm vertical battens over the foil to create an air gap, then clad with tongue-and-groove cedar, thermo-aspen or alder. These woods stay cool and resist warping. Never use resinous softwoods like standard pine on benches or near the heater - they leak sap and burn skin.
Build the benches
Make two tiers from clear, knot-free thermo-wood with rounded edges and 8-10 mm gaps between boards for airflow and drainage. Fix bench frames to the wall noggins, not the cladding. The upper bench should sit roughly level with the top of the heater stones.
Add ventilation
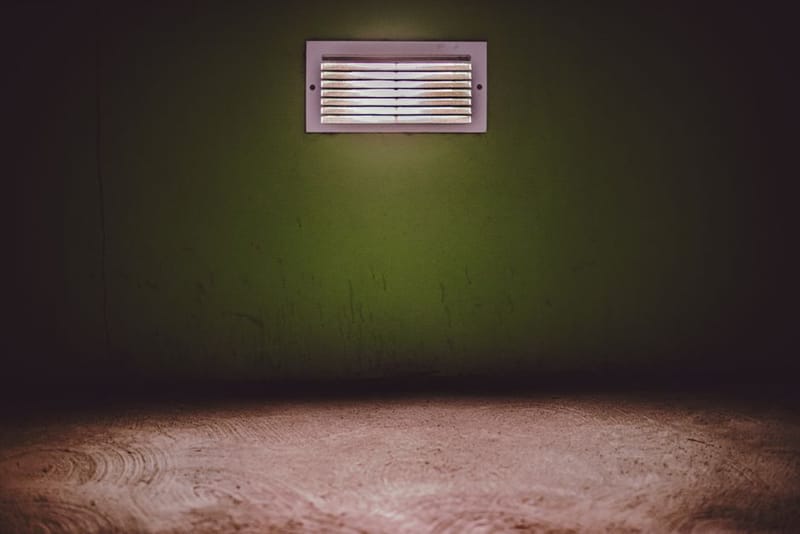
Cut a fresh-air inlet low near the heater and an adjustable outlet high on the opposite wall. Correct airflow is what makes the heat feel alive rather than stuffy - see our ventilation guide below.
Install the heater and electrics
Position the heater per its clearance specs and fit the timber guard rail. The electrical connection must be done by a qualified electrician - this is notifiable work. Then fill with proper sauna stones, run a first burn-in heat with the door open, and you are ready.
Which wood should you use?
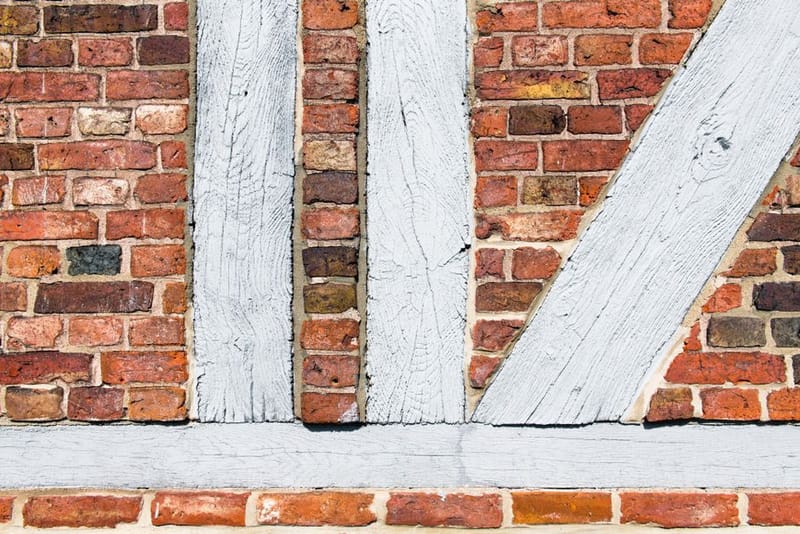
Wood choice makes or breaks a sauna. For cladding and benches, the standard picks are western red cedar (aromatic, naturally rot-resistant), thermo-treated aspen or alder (knot-free, very low heat conduction, hypoallergenic), and Nordic spruce for budget cladding. The rule for anything you touch - benches, backrests, door handles - is low heat conduction and no resin. Our sauna wood types compared guide breaks down each option and its UK cost.
Why does the heater need an electrician?
How much does a DIY sauna cost?
A self-build saves most of its money on labour and on the cabin shell. As a rough UK guide, a modest indoor or garden-room conversion can come in well under £2,000 in materials: timber and insulation a few hundred pounds, foil and cladding a few hundred more, and the heater and stones typically £300-£900 depending on the brand. The big variables are the cladding wood and the heater.
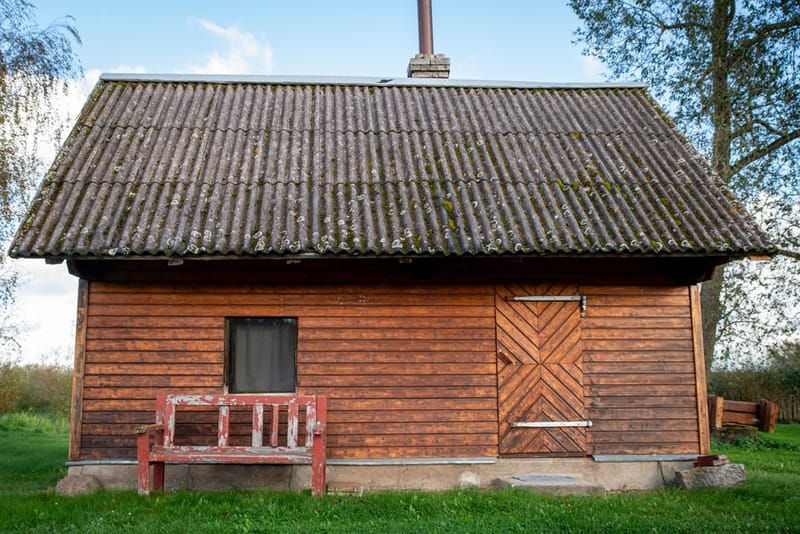
A turnkey outdoor cabin, by contrast, usually starts well into four figures once delivery and installation are included. If you would rather compare the two routes properly before deciding, read our turnkey kit vs DIY comparison.
Frequently asked questions
Can I build a sauna myself?
Do I need planning permission for a garden sauna?
What is the most important step when building a sauna?
What wood should I use to build a sauna?
How much does it cost to build a DIY sauna in the UK?
Turnkey Sauna Kit vs DIY Build
Sauna Ventilation Guide UK 2026
Sauna Wood Types Compared

Best Sauna Heaters UK 2026
Ready to fit out your build?
Choose the heater first, then the stones and accessories.